Listed by Compass, Barbara S. Werner, Listing Contact: 408-219-7822
Barbara S. Werner
105 Sierra Morena CT
$3,600,000
105 Sierra Morena CT, Los Gatos 1, CA 95032
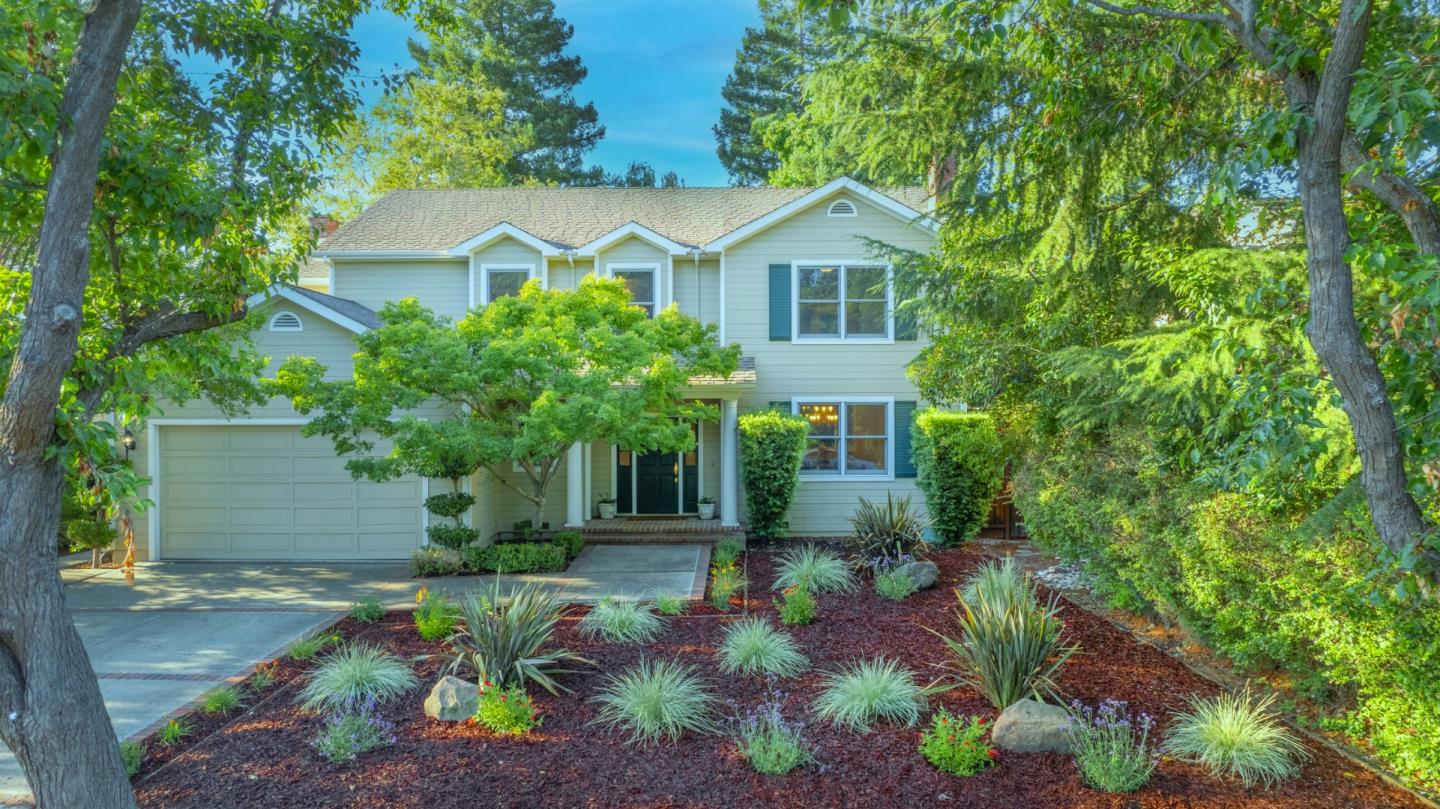
Discover the allure of this custom Dave Flick home, nestled on a peaceful cul-de-sac in Los Gatos. This residence seamlessly blends sophistication with comfort, offering a well-designed layout that promises to enchant. As you step inside, the grand formal entry, living, and dining spaces exude an air of elegance, leading to the heart of the home - the bright and open kitchen family room that effortlessly flows to the picturesque backyard. Upstairs, four spacious bedrooms await, with the expansive master suite stealing the spotlight with its impressive walk-in closet. Every corner of this home boasts quality, from soaring ceilings and crown molding to stunning wide plank engineered hardwood flooring, top-of-the-line appliances, wireless automatic window coverings, air conditioning, a convenient indoor laundry room, and an attached two-car garage. Outside, the backyard provides a private sanctuary with a charming patio, pergola, lush landscaping, and ample space for leisure and entertainment. This property epitomizes luxury, comfort, and natural beauty, offering a lifestyle of refined living. Great neighborhood, great schools. Welcome home!
Appliances: Cooktop Gas, Dishwasher, Garbage Disposal, Microwave, Oven Built In, Refrigerator, Washer Dryer
Other Interior Features: High Ceiling, Walkin Closet
Exterior & Building
Stories: 2
Garage Space: 2.0
Water Source: Public
Utilities: Public Utilities, Water Public
Pool: None
Roof: Composition
Parking: Attached Garage
Heat Type: Central Forced Air
Air Conditioning: Ceiling Fan, Central Forced Air
Sewer: Public Sewer
Substructure: Concrete Perimeter
Financial
Sales Price: $3,600,000
Zoning: R1
View Virtual Tour
105 Sierra Morena CT
Work With Barbara
Barbara holds a deep appreciation for the humanity of the real estate business. Her attention to detail, integrity and personal dedication to your satisfaction are your assurances to first-class service and exceptional results. She loves what she does, and it shows!